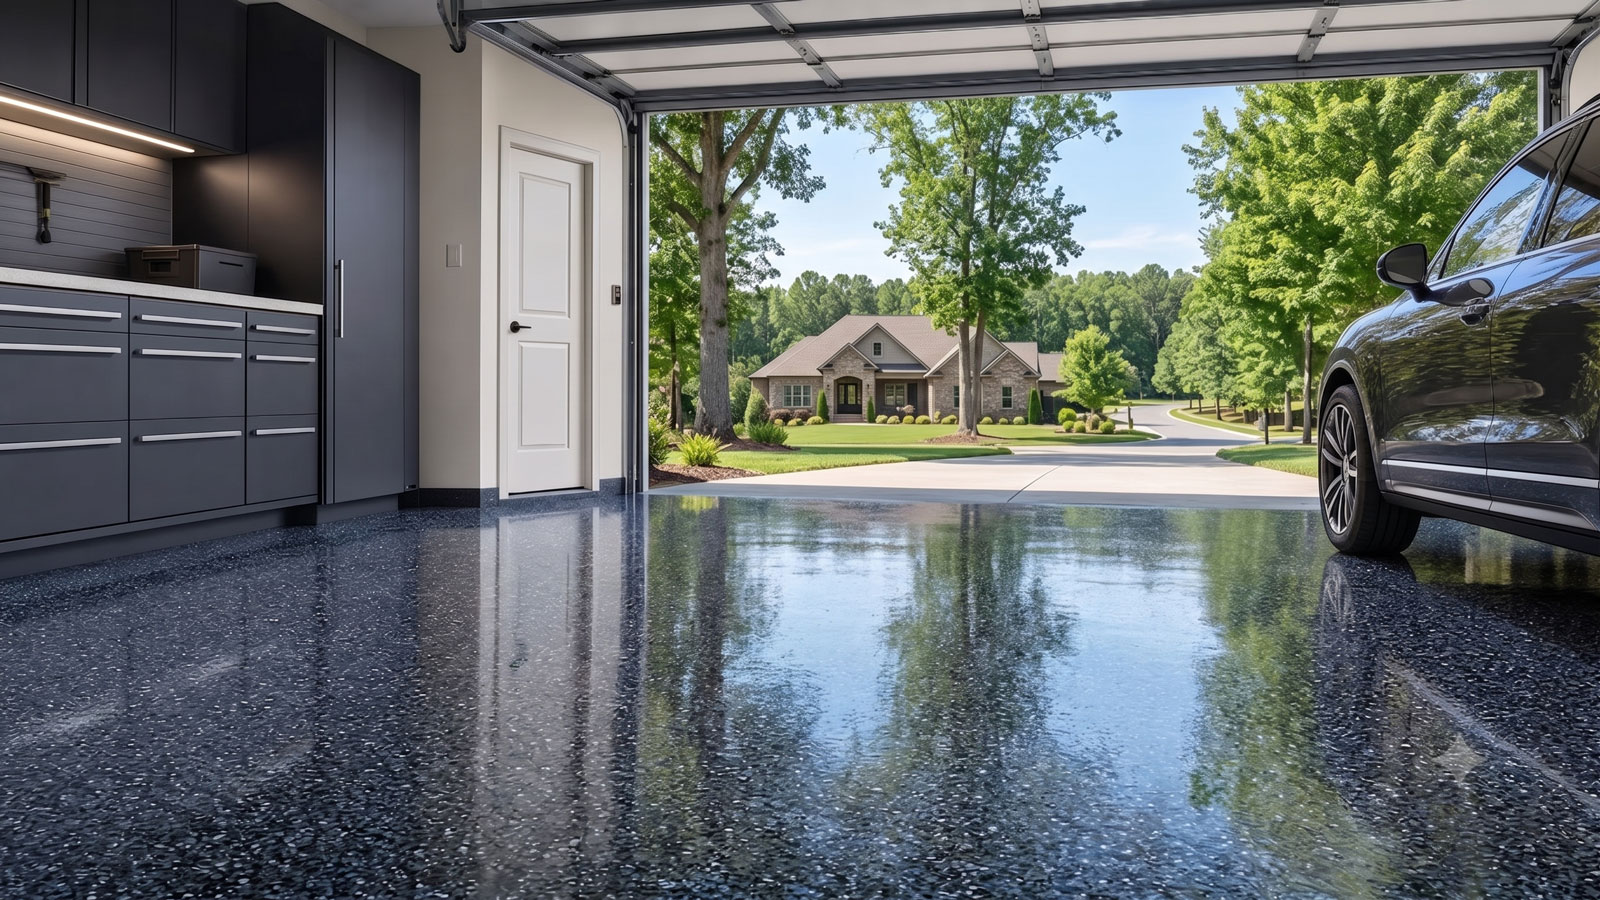
Garage Floor Coating in White Marsh, MD
Floor Coating Services in White Marsh, MD
White Marsh developed through Baltimore County's deliberate Perry Hall–White Marsh Growth Area policies, not through a single residential construction phase. The county adopted its growth-area plan in 1985 for roughly 12,000 acres. White Marsh Mall opened in 1981 as the planned town-center anchor, with White Marsh Boulevard linking the area toward I-95 and I-695. The 1994 Honeygo Plan then outlined traditional-neighborhood development farther north. These dates and districts show why garages may have different ages, layouts and previous finishes despite sharing a White Marsh address.
County planning also defined Honeygo Run and nearby Gunpowder Falls as important landscape boundaries for the growth area. Those waterways and planned transportation routes provide specific context for drainage and access, but they cannot prove that an individual garage has flooded or contains moisture. Homeowners should inspect actual driveway grade, overhead-door water marks, downspouts and floor condition instead of using a watershed label as a diagnosis.
Heat, rain and winter deicing residue can all be relevant to a garage used for daily parking. A sound, prepared epoxy, polyaspartic or decorative-flake finish can make routine cleanup simpler, but it cannot correct exterior water entry or stabilize moving concrete. Before choosing resin, ask about earlier paint, construction sealers, pitting, cracks, grinding, texture and when vehicles can safely return.
Local Market Insight
The county's White Marsh growth-area plan was adopted in 1985 for about 12,000 acres, after the mall opened in 1981; the Honeygo Plan followed in 1994. Honeygo Run and Gunpowder Falls appear in its geographic context. These planning facts do not establish the condition of a private garage slab.
What Affects the Cost of Garage Floor Coating in White Marsh?
White Marsh's different development phases create varied concrete histories. A garage in an earlier residential street may be repainted or repoured, while a recent slab may contain curing agents or an invisible sealer.
Price should reflect observed old coatings, cracks, contamination, access and preparation. Drainage from the driveway requires its own assessment rather than a blanket charge tied to nearby waterways.
- Growth-area construction timing: A 1980s-era residence and a later Honeygo-area home can have different garage histories. Inspect actual slab age, prior repairs and builder treatments before assuming the preparation scope.
- Existing paint, sealer and oil: An older coated floor may need mechanical stripping and grinding before new material can bond. Even clean-looking concrete can carry treatments incompatible with the selected system.
- Honeygo Run and private drainage: The plan's watershed boundaries do not diagnose a home. Ask whether rain flows toward the garage threshold, whether downspouts discharge nearby or whether the slab stays damp in dry weather.
- Cracks and past surface repairs: Pitting, patching and moving joints can alter cost. Stable surface cracks and serious structural issues require different evaluation and should not simply be buried under decorative flakes.
- Equipment staging and garage layout: Town-center-adjacent and later suburban garages may differ in storage and edge details. Measure the entire working floor and plan clearance of vehicles and shelves.
- Winter cleanup and complete system: Wet tires can carry chloride residue and grit onto the floor. Texture, topcoat, maintenance and product curing conditions should be discussed with the entire installation scope.
Call for a clear, project-specific estimate — or request one online.
White Marsh Growth Planning and Individual Garage Histories
Baltimore County's Master Plan 2010 describes the Perry Hall–White Marsh Growth Area as about 12,000 acres and records adoption of its initial plan in 1985. White Marsh Mall opened in 1981 and served as the intended town center, while White Marsh Boulevard and the I-95/I-695 connections helped organize nearby development. The Honeygo Plan, adopted in 1994, later encouraged traditional neighborhood patterns north of the earlier center.
Those facts describe growth across several phases, not a single year of concrete construction. An early subdivision garage may have been repaired, repoured or painted several times. A later garage could still retain sealer, curing compounds or incomplete surface treatment and need grinding before coating.
Examine the actual slab for movement, joints, patches, weak areas and incompatible finishes. If concrete is structurally unsound or water continually enters, first evaluate the underlying issue. A premium resin cannot compensate for old paint that lacks adhesion.
Ask bidders to explain how much grinding, old-film removal, crack repair, edge detailing and finish application they include. A more complete quote will also state realistic cure and vehicle-return timing.
Honeygo Watershed Boundaries and the Garage-Door Water Route
The Honeygo Plan describes an area bounded by Belair Road, Gunpowder Falls, Philadelphia Road, Chapel Road and Honeygo Run. Baltimore County's growth-area planning also addressed stream corridors and the need to coordinate roads, utilities and residential development. This is relevant public environmental context, but it cannot establish that any White Marsh home has a wet slab.
At the garage, inspect actual driveway slope and gutter discharge and ask when dampness appears. Vehicles can track rain and snowmelt inside; storm runoff can cross a low threshold; persistent concrete moisture is another question. A local watercourse cannot substitute for assessing those separate conditions.
A continuous resin finish on sound prepared concrete may ease ordinary cleaning but cannot divert watershed runoff, repair grading or stabilize a moving joint. Where active inflow is present, correct or evaluate it independently before installing a decorative floor.
Homeowners should see real samples of the flake texture and discuss sweepability, traction and sunlight at an open door. The contractor should confirm the system's temperature and moisture restrictions before promising a rapid parking return.
Frequently Asked Questions
Were all White Marsh homes constructed when the mall opened?
No. The area's growth planning spans the 1980s, 1990s and later development. Garage slabs can also be added or replaced after a home was built.
Does Honeygo Run make my garage too wet for coating?
No. A mapped stream or watershed boundary does not measure residential slab moisture. Inspect threshold water history, gutter drainage and the actual concrete before selecting a system.
Can an epoxy floor replace drainage improvements?
No. Decorative resin cannot redirect stormwater or repair a leaking structure. Resolve active exterior water entry before applying a new finish.
What if my newer White Marsh garage already has a sealer?
It may need removal or mechanical profiling to achieve the correct bond. The installer should identify previous treatments and check any necessary moisture limits.
What should a White Marsh coating proposal contain?
Look for old-layer removal, grinding, cracks and repairs, complete system layers, texture, edges, moisture evaluation where indicated and a realistic curing and parking schedule.
White Marsh Neighborhoods & Local Context
Typical Project Cost
$3,000–$5,500
Typical two-car garage range. Final pricing depends on floor size, concrete condition, prep work, coating type, and finish options.
Helpful Guides