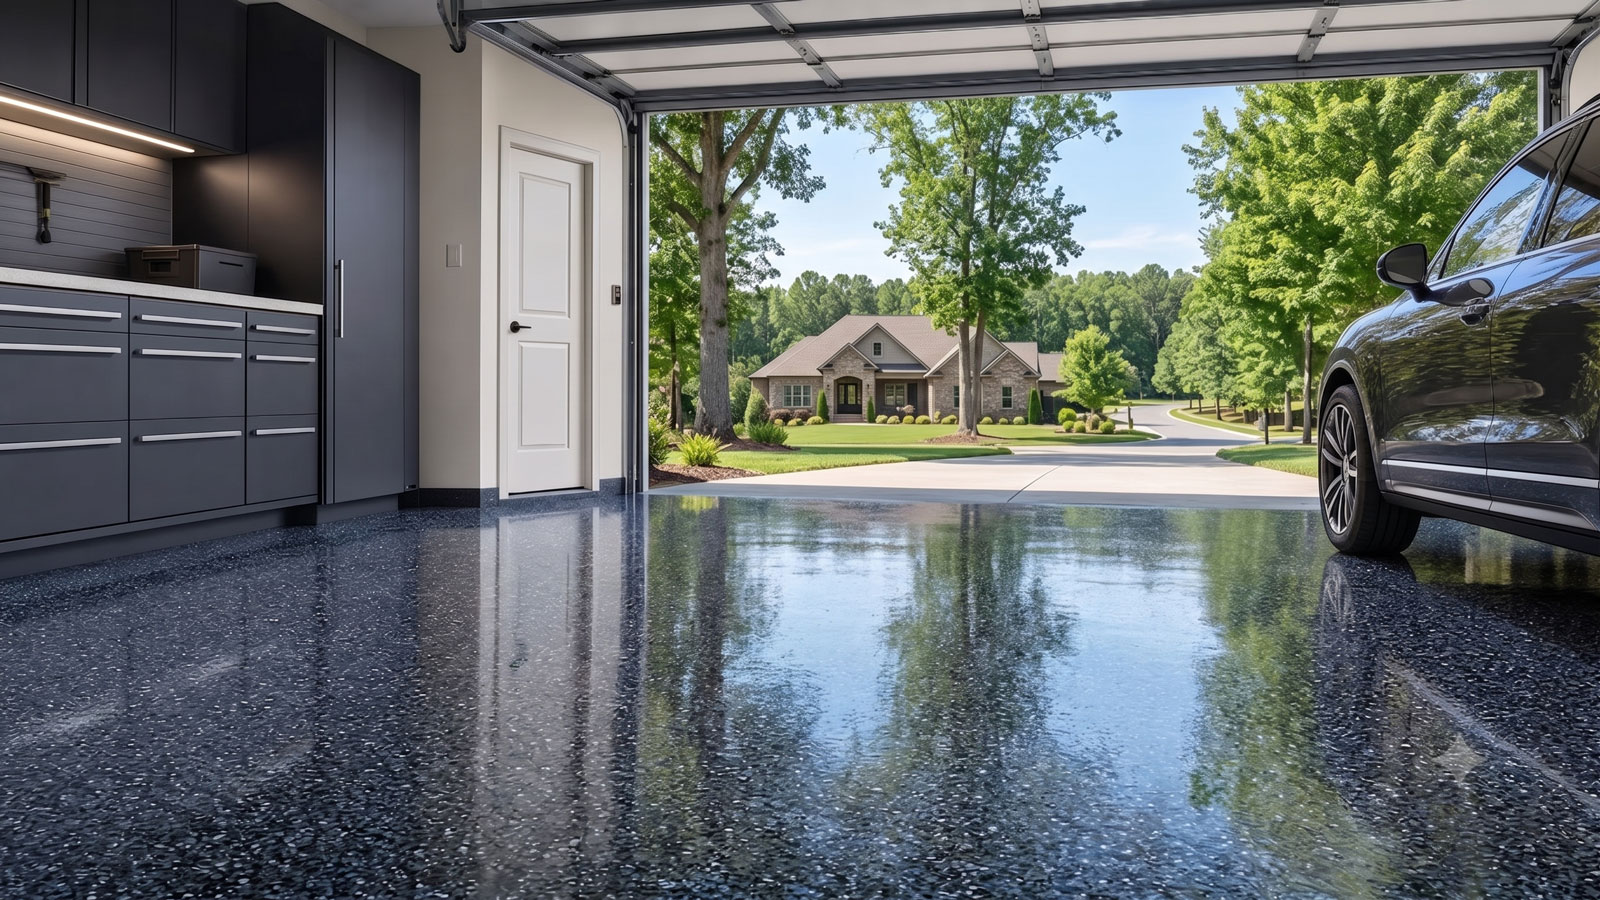
Garage Floor Coating in Owings Mills, MD
Floor Coating Services in Owings Mills, MD
Owings Mills was deliberately selected as one of Baltimore County's two major growth areas rather than simply expanding by accident. The county adopted the Plan for Owings Mills in May 1984 for a roughly 13,000-acre district, with a town center, corporate campus and Red Run employment corridor. I-795 and the Metro line opened in 1986, prompting rapid construction. The county's 2010 plan documented over 6,100 residential units built under that framework. This history is useful for understanding varied garage configurations, but cannot date the concrete beneath any particular residence.
The area's transportation network and the Red Run corridor introduce a separate question about access and local drainage. A home near the station area, an established road or a newer residential phase may face different driveway geometry, previous floor treatments and staging conditions. Planning maps and nearby streams do not prove a garage floods or that a slab contains moisture; a contractor should inspect the actual doorway, gutters and concrete.
Winter vehicles can also bring salt, snowmelt and grit inside. A properly installed epoxy, polyaspartic or decorative-flake system may improve cleaning, but recent construction does not eliminate the need to check curing products, sealers, cracks and surface profile. Preparation, complete system layers, texture, actual sun exposure and cure time should be specified in the estimate rather than assumed from a development-era label.
Local Market Insight
Owings Mills' 1984 growth-area plan covered roughly 13,000 acres, followed by I-795 and Metro service in 1986; county documentation counted over 6,100 residential units by its 2010 plan. The Red Run and transportation corridors create project-specific access and drainage questions, not floor-condition findings.
What Affects the Cost of Garage Floor Coating in Owings Mills?
Owings Mills' purpose-built growth areas contain multiple residential construction phases. A newer garage can still have curing compounds, dense sealers and builder repairs; a long-used floor may contain paint, oil or old resin.
An estimate should separate the measured area from additional grinding, perimeter treatment, crack work and access logistics. The water route at one garage must be determined directly rather than inferred from the Red Run corridor.
- Growth-phase and slab history: A floor in an older residential phase may have been repoured or recoated, while newer concrete can retain curing materials. Inspect the specific slab before setting profiling and repairs.
- Red Run-area drainage pathways: Nearby waterways and public stormwater plans do not diagnose private concrete. Look for runoff at the overhead door, roof-water discharge and unexplained slab dampness before specifying a system.
- Existing paint and contamination: Garages used for parking or home projects can accumulate paint, oil and earlier resin. Mechanical removal and cleaning may require more time than a simple wash and coat.
- Station-area or suburban access: Town-center and more spacious residential layouts differ in staging, steps, edging and storage. The quote should include the entire work area and a place for vehicles during cure.
- Winter grit and chloride deposits: Road treatment carried by cars creates preparation and maintenance demands. Remove existing residues from the slab and select a texture that remains cleanable after snowy-weather parking.
- Topcoat and curing sequence: UV behavior near an open door, flake coverage and temperature limits affect materials and time. Compare the complete system and manufacturer's vehicle-return restrictions.
Call for a clear, project-specific estimate — or request one online.
Owings Mills' Planned Growth and Mixed Garage Generations
Baltimore County adopted a dedicated Owings Mills plan in 1984 and identified about 13,000 acres for coordinated development. Completion of I-795 and Metro rail in 1986 accelerated construction. The county's Master Plan 2010 recorded more than 6,100 residential units and over 5.6 million square feet of nonresidential development in the growth area. That is documentary evidence of substantial building across phases, not evidence that the area's garage slabs were all poured alike.
The plan distinguished a town center, Metro-station area, Red Run and northern employment corridors and residential districts. For a homeowner, those differing settings raise questions about garage layout, access and slab history. A floor may have been repoured after initial construction or painted repeatedly. A recently constructed garage can also have sealers or curing agents requiring mechanical preparation.
Inspect concrete after storage has been moved and identify cracks, old coatings, patches and oil before selecting a system. Grinding must create the profile specified by the product. Serious movement or recurring drainage problems may need a different remedy, regardless of resin quality.
Compare estimates by asking for old-film removal, profiling, edge treatment, crack repairs, finished layers and cure restrictions. A growth-area designation is not permission to skip surface assessment.
The Red Run Corridor, Winter Parking and Floor-Coating Limits
Owings Mills' master planning identified the Red Run Employment Corridor and proposed transport links as central elements of the growth area. Those plans are specific evidence of the local development geography, but a public stream corridor or transportation map does not establish whether water collects inside a particular garage.
Check the driveway grade and gutter discharge, and ask where water appears after storms. Tracked snow from cars requires routine cleaning and traction, while an exterior flow across the threshold requires its own correction. If the slab remains damp when neither is present, moisture suitability may need assessment.
A well-prepared continuous coating may make salt and road grit easier to remove than from unfinished porous concrete. It cannot correct a low garage apron, stop stream flooding or repair an actively moving crack. Contractors should not treat those separate problems as features solved by a thicker decorative floor.
Ask for a finish texture suitable for wet shoes and storage, a topcoat that handles actual sunlight and a documented curing plan. Work in cold weather must respect temperatures and the complete system's requirements before daily vehicle use resumes.
Frequently Asked Questions
Does the 1984 Owings Mills growth plan prove my garage slab is newer?
No. Construction took place across decades and individual garages may have been added or repoured. The floor's actual condition and prior finishes determine the preparation scope.
Can a coating stop water entering near the Red Run corridor?
No. A public waterway or drainage plan does not diagnose your property, and resin coatings cannot fix external runoff. Inspect and correct active threshold water separately.
Do newer Owings Mills garages still need grinding?
Often. Curing agents, sealers and required surface profile still matter. Verify actual concrete and the manufacturer's product specifications rather than assuming a new floor is coating-ready.
What about snowmelt and deicing residue?
Winter driving can leave slush and road treatment on the slab. It should be removed before coating and cleaned routinely after installation; a finish does not stop residue from arriving.
What belongs in an Owings Mills quote?
Request surface inspection, removal of previous coatings, grinding, stable-crack repair, any warranted moisture checks, finish texture, full system layers and actual cure restrictions.
Owings Mills Neighborhoods & Local Context
Typical Project Cost
$3,000–$5,500
Typical two-car garage range. Final pricing depends on floor size, concrete condition, prep work, coating type, and finish options.
Helpful Guides